
Quality Assurance
Quality at every layer
Every build is controlled and traceable. The inspection and validation package is matched to the drawing, purchase order, qualification plan, and risk of the part. We are ISO 13485 certified.
01Verification
The right checks for the part
Every job follows controlled records, material and lot traceability, build review, and documented release. Additional inspection and testing are selected to meet the actual requirements of the order.
Baseline controls
Built into the workflow
Controlled routing, material and lot traceability, build records, review, and release documentation form the quality backbone of each job.
Order-specific controls
Defined by the requirements
Dimensional inspection, material analysis, CT, microscopy, simulation, and qualification evidence are added when the drawing, PO, or program calls for them.
Core process control
Monitoring
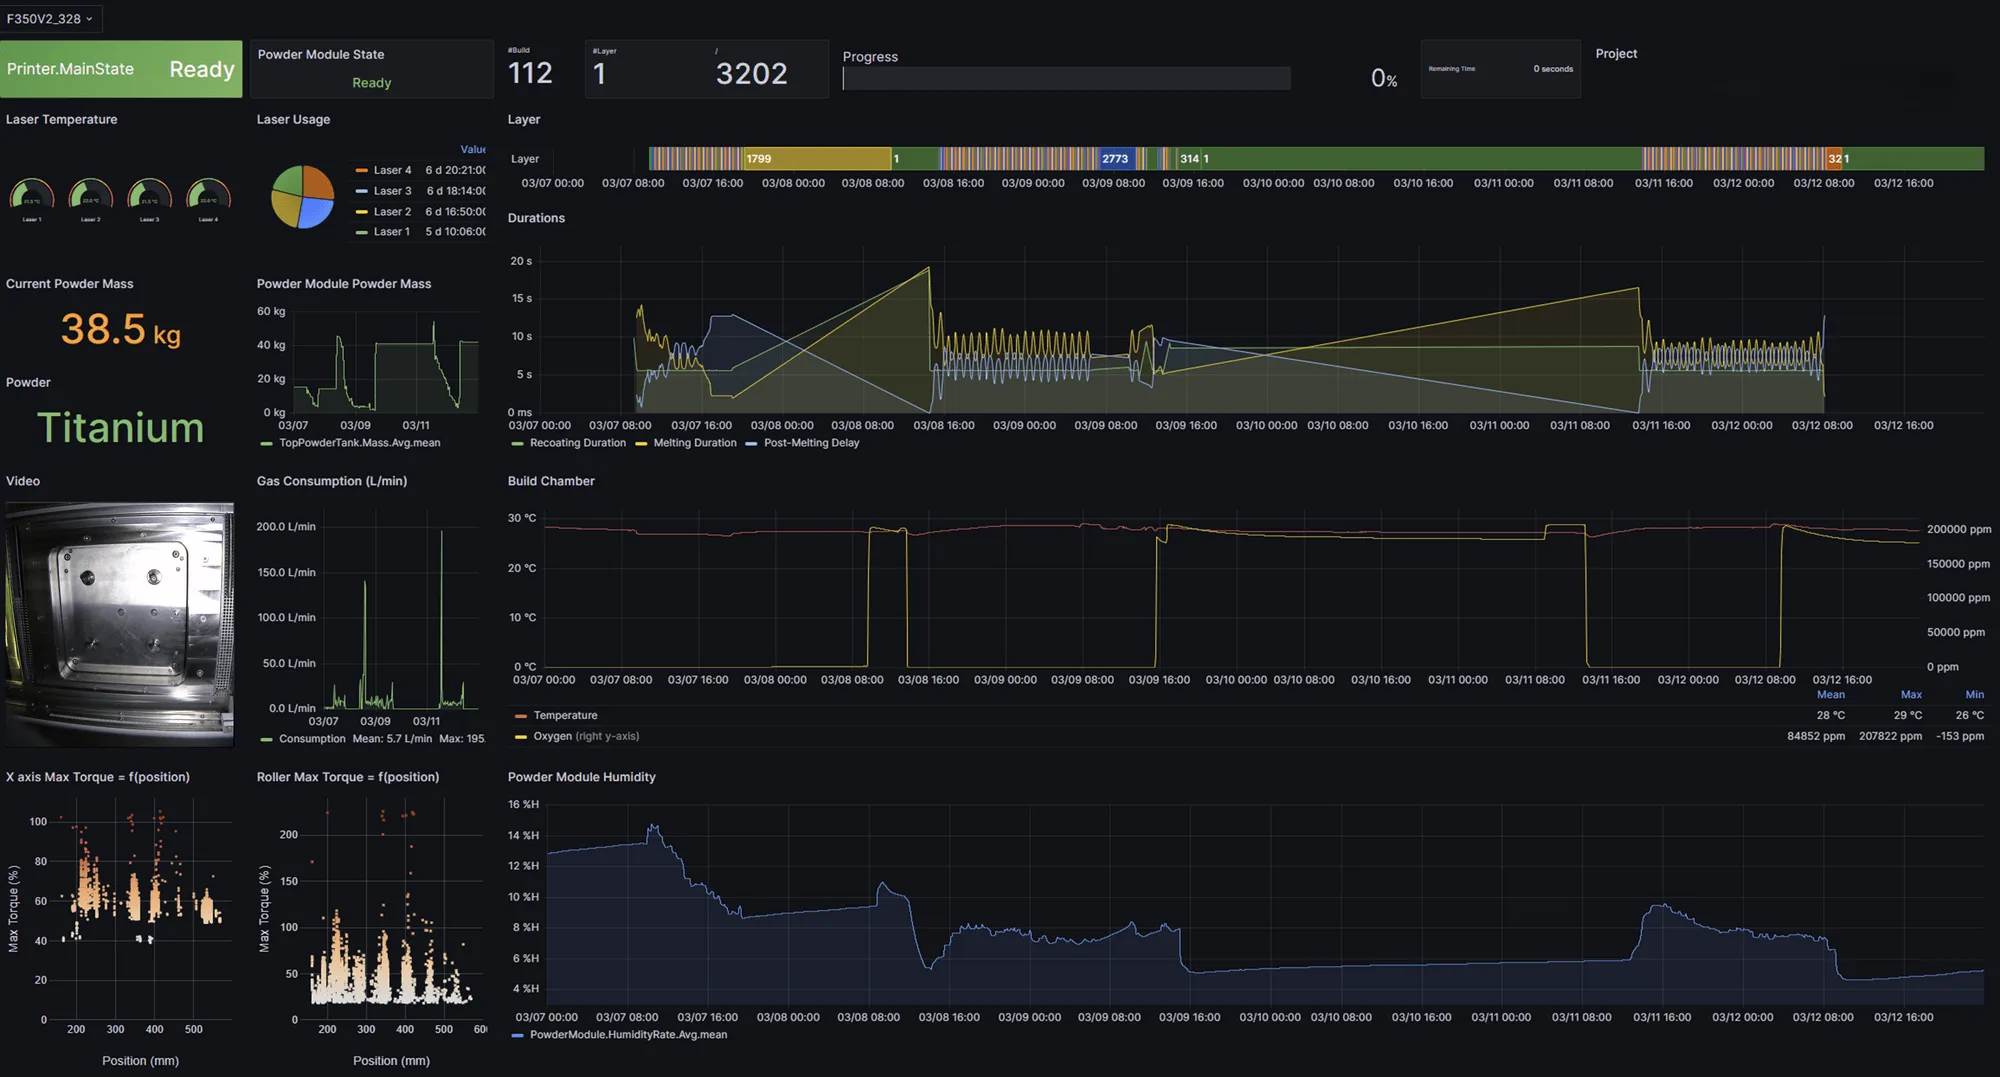
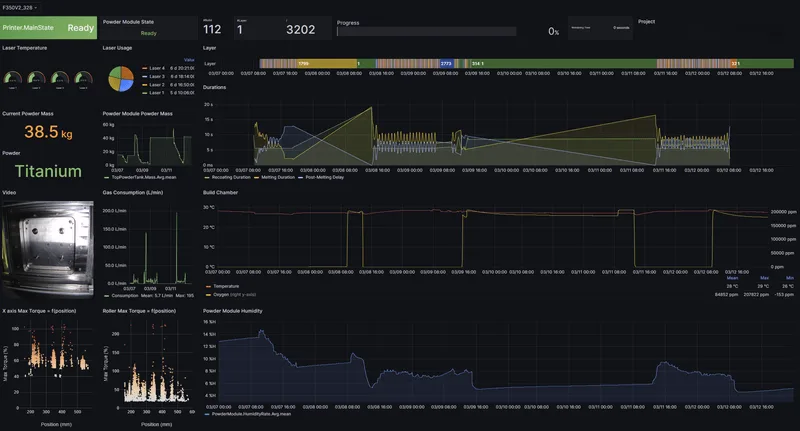
Laser powder bed fusion is a sensitive process. Build monitoring creates a digital record that supports review, traceability, and repeatable parts.
Applied as required
Microscopy
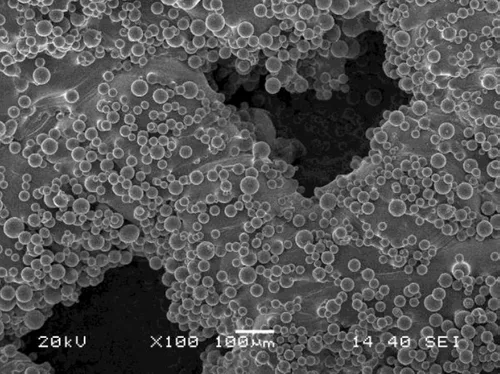
Scanning electron and optical microscopy can reveal surface condition and microstructural detail. SEM work runs through trusted partners when a part or qualification plan calls for it.
Applied as required
Oxygen analysis
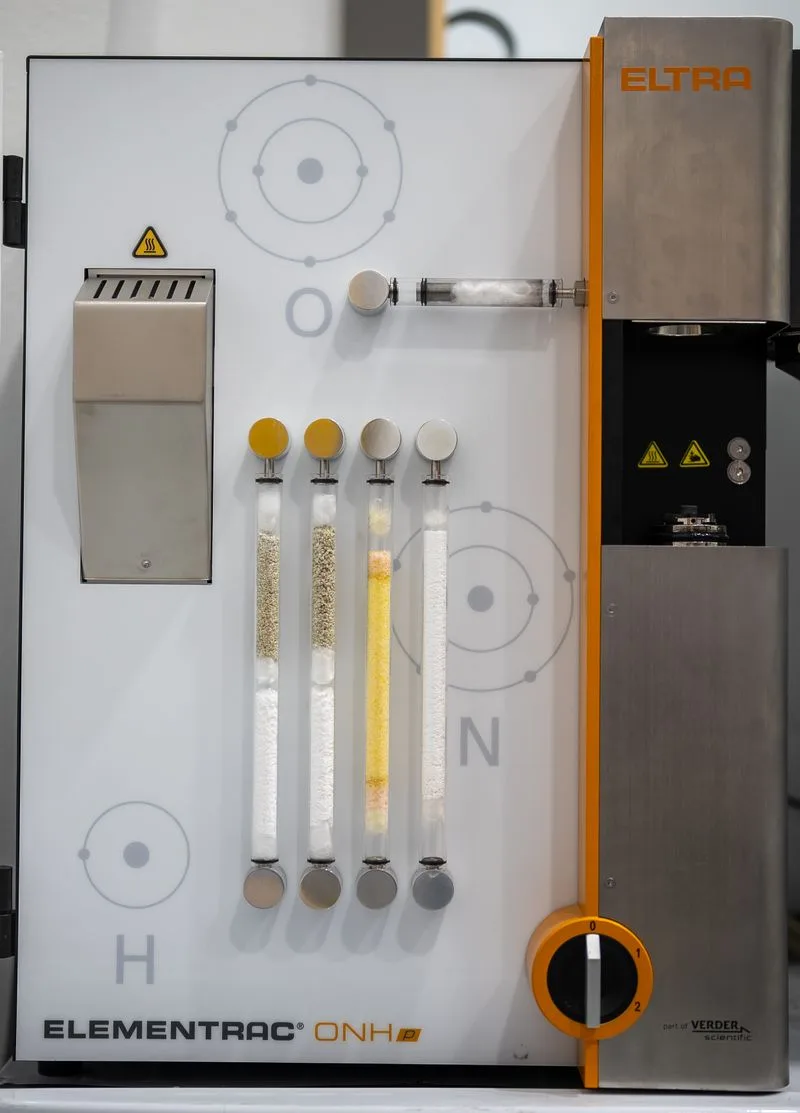
Titanium is sensitive to oxygen. Analysis is added when the material specification, qualification plan, or customer requirements call for it.
Applied as required
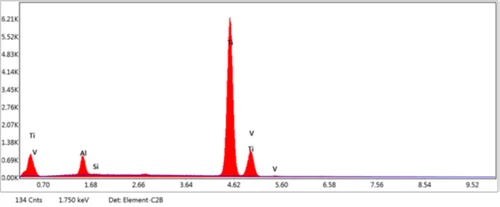
Elemental analysis
X-ray EDS helps identify the elements present in the metal and investigate possible contamination when composition confirmation is needed.
Defined by the inspection plan
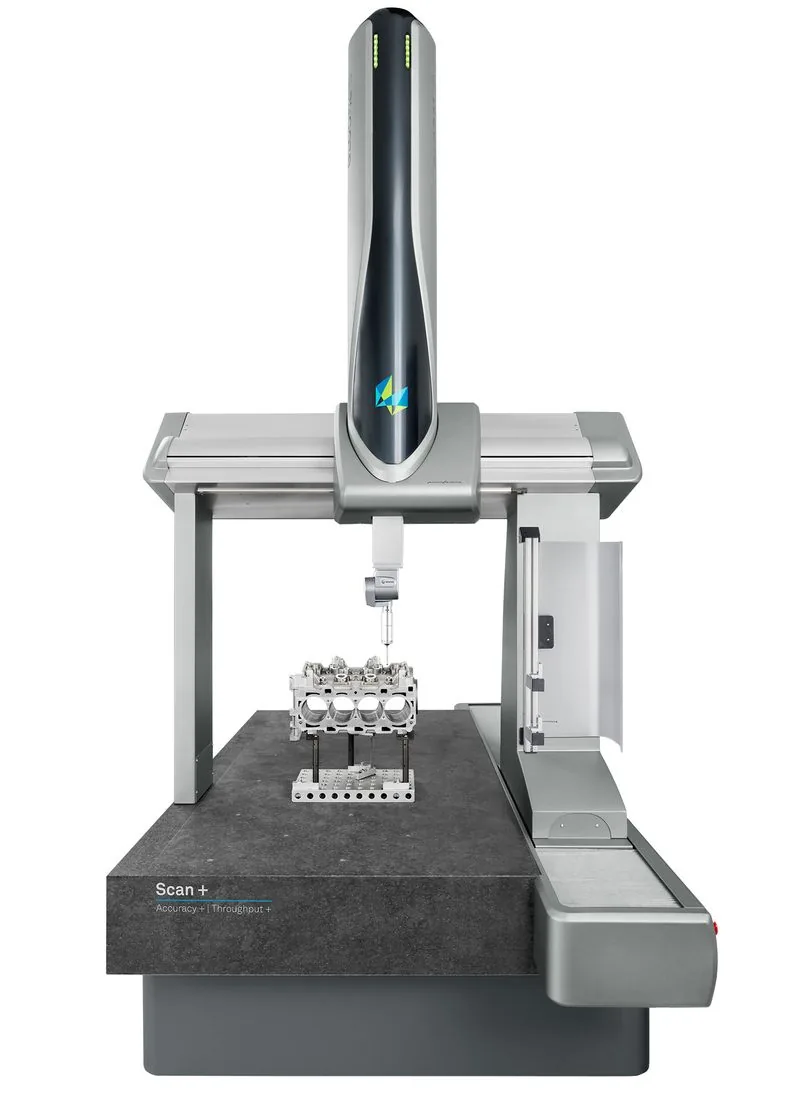
Metrology
Inspection is planned around the drawing and its critical dimensions. The equipment and reporting level are selected for the tolerance and program needs.
Applied as required
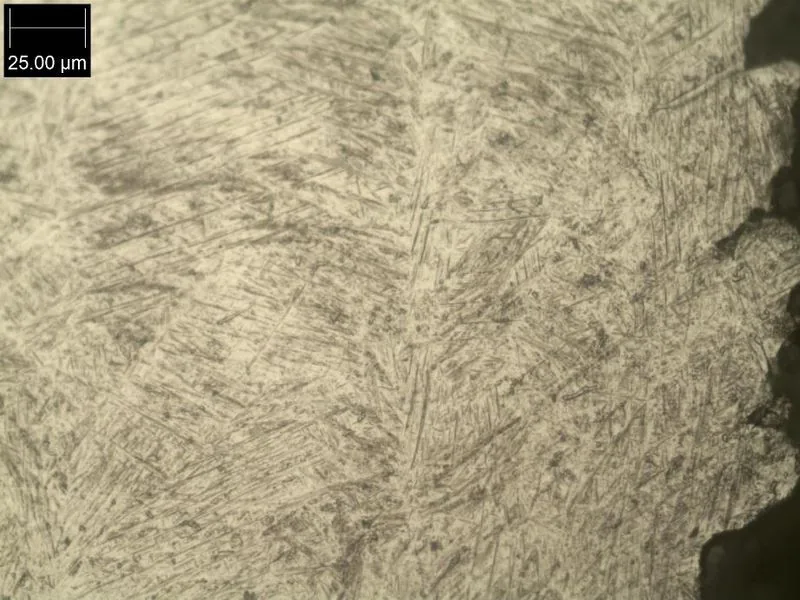
Grain structure analysis
Microstructural analysis can verify phases, melt quality, and material condition during process qualification or targeted investigations.
Applied as required
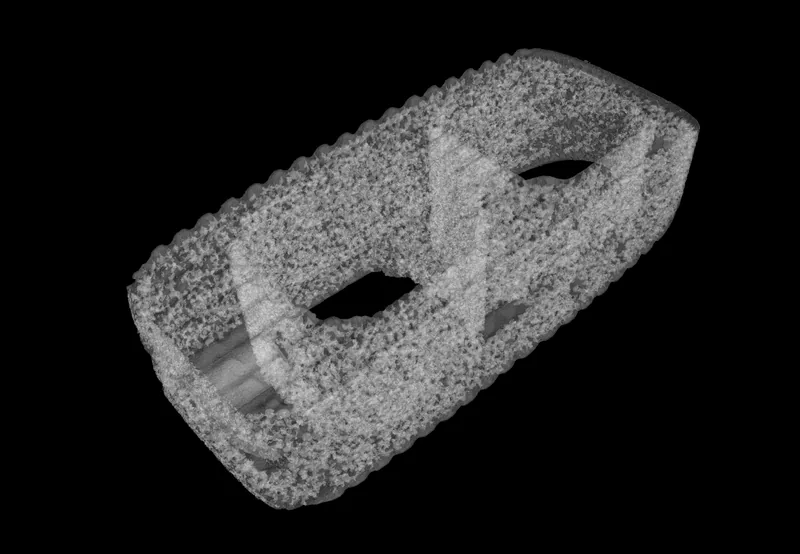
CT scanning
CT scanning can reveal internal features, voids, and unmelted regions. We coordinate it through trusted partners when part risk or qualification needs warrant it.
See the machines and the process behind it
Quality starts with the right equipment and a clear path from first part to production run.